Stage: Planning phase · Independent project
Experiences
Play for every age
The park should feel like a shared community park first and a small attraction second, so free play comes first. Bethlehem’s 2026 “40 in 10” parks plan heard demand for inclusive play and splash pads. Nothing about this project has been agreed in writing with the City.
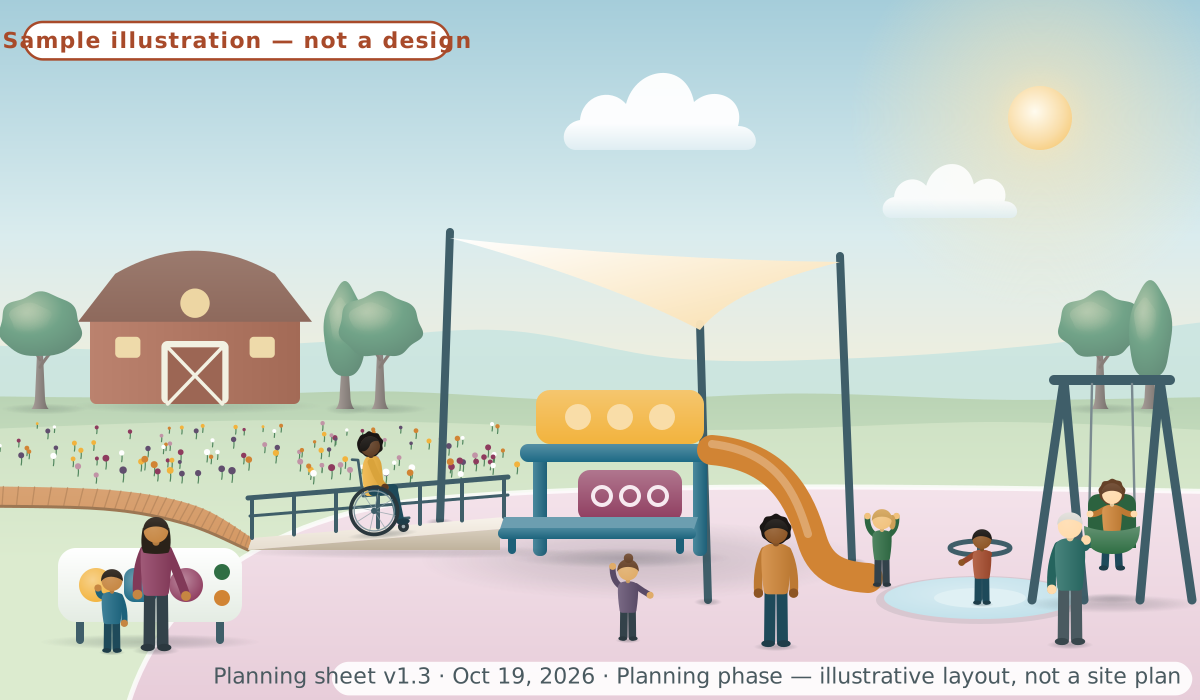
Inclusive playgrounds for ages 0–2, 2–5 and 5–12
Separate areas for babies and toddlers, preschoolers and school-age children. Plenty of ground-level play on firm, accessible surfacing, so children who use wheelchairs or walkers can join in.
Planning allowance: about 30,000–50,000 sq ft, including safety zones around equipment (at least 6 ft, more around swings).
Design would follow the U.S. Consumer Product Safety Commission’s 2025 playground safety handbook, which is guidance only (see the federal notice of the 2025 Public Playground Safety Handbook (opens in a new tab)), and the current equipment standard, ASTM F1487-25. Federal accessibility standards call for an accessible route to at least one of each type of ground-level play piece and to at least half of the raised ones. We still need to check this against the official text.
 (opens the full-size drawing in a new tab)
Themed discovery play
The Scale B test fit adds a themed discovery play area. The theme is open: children and families would help choose it.
Splash pad, optional and seasonal
Free to use. Zero-depth, meaning water sprays up and drains away with no pool, and slip-resistant. Planning allowance: about 2,500–5,000 sq ft plus a small equipment room.
It needs a public bathing place permit (opens in a new tab) from the Pennsylvania Department of Health, at $10 per unit. For a system that reuses its water, the CDC’s Model Aquatic Health Code recommends a second cleaning step, such as UV light. It closes at the first thunder.
Carousel and gentle family rides
Rides would come only at Scale B, after the Scale A pilot passes Gate 2: visits and costs on target, a ride operations plan, insurance quotes and capital secured (the money to build it). We would choose four to six rides that are reliable, low in height and low in noise. Scale A has no mechanical rides.
Carousel
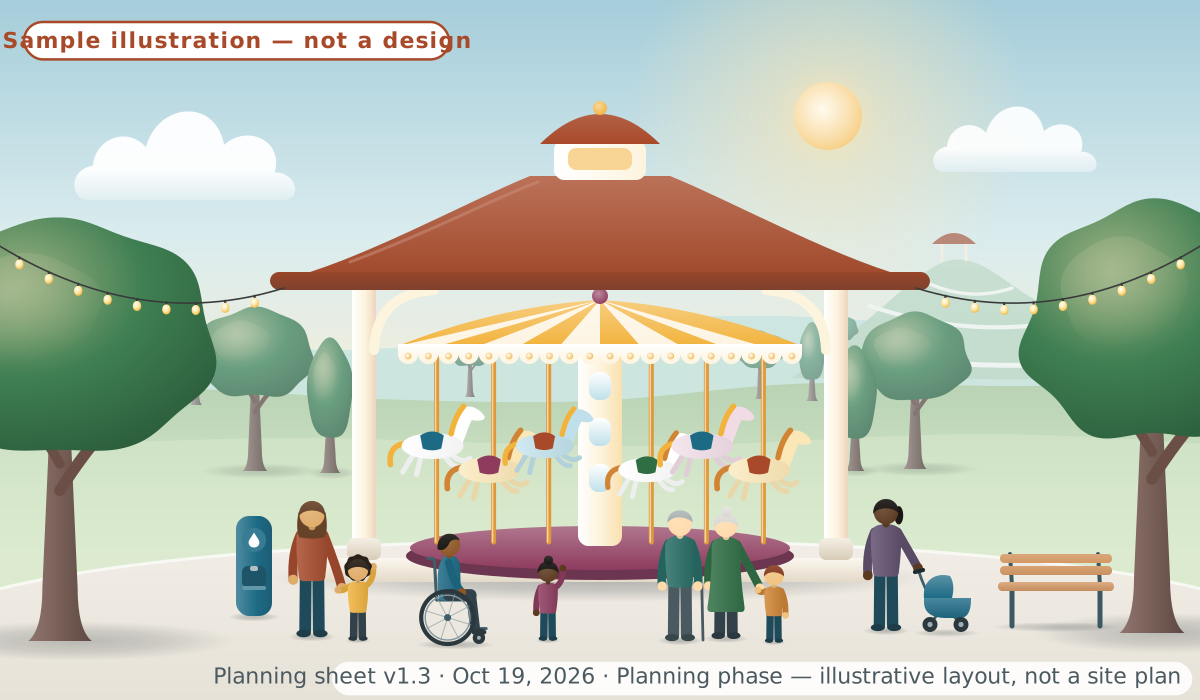
A new 36-ft carousel for about 30 riders, or a restored historic machine, in a covered or indoor pavilion. It would have a wheelchair-accessible chariot (a carousel bench seat) or a transfer option, and a level loading area.
Scale B/CA larger 50-ft or historic carousel needs a bigger, enclosed pavilion that protects its carvings.
Lookout Hill
Our first choice for a lookout is an earth mound about 25 ft high. A spiral ramp about 500 ft or more long leads to the top. It rises 5% or less, which is 1 ft for every 20 ft. Everyone can reach the view, including people using wheelchairs, walkers or strollers.
It has no machinery, so it is not a registered ride. It still needs clean fill, a geotechnical (soil) review and good drainage.
Small observation wheel (optional)
About 40–65 ft tall, with a wheelchair-accessible gondola option. Lookout Hill is the first choice; a wheel is optional. Wind limits come from the manufacturer. It would need a visual review of how it would look from beyond the park.
Gentle family rides to choose from
- Small family coaster: low, about 15–30 ft high. Riders who use wheelchairs would transfer to a seat, and companions would have seats at the exit.
- Spinning family ride: family-size, about 10–15 ft high, with transfer access.
- Family swing ride: swings that fly out in a circle, about 20–30 ft high, with transfer access.
- Kiddie ride cluster: three or four small rides for young children. Pennsylvania treats kiddie rides as Class I rides. We would still plan transfer access, even where the rules may not require it.
- Miniature train loop: about 1,600 ft in the test fit, with rails 2 ft apart (an assumption). One car would have space for a wheelchair.
 (opens the full-size drawing in a new tab)
What would be free, and what rides would cost
Free is the goal, including rides. Grounds, playgrounds, gardens, paths, drinking water and restrooms would be free every day, paid for by park income and committed public support. Rides would be free whenever someone reliably gives or pays for them. Otherwise they would stay as low as possible: about $2–$4 a ride, the range other public carousels charge, with free-ride days. Something is only free when someone reliably gives it or pays for it, so we would name who before promising it, and keep a backup for anything critical. Some costs remain whatever happens: ride insurance, state registration and inspections every 30 days, parts and maintenance, water, sewer and electricity, and trained ride operators aged 16 or older. Safety never waits on a gift.
Discounts for seniors and caregivers are ideas to test. No one would be asked about their income or to show proof of benefits.
The table shows what public carousels elsewhere charge, and one place where rides are free. These are other parks’ prices, shown for comparison. Nothing is for sale.
- Price
- Free
- Note
- Kept free for about a century under a donor’s condition.
Weona Park, Pen Argyl, PA, source: Weona Park page, Pen Argyl Borough (opens in a new tab)
- Price
- $2, cash
- Note
- About 30 minutes from Bethlehem. Borough-owned Dentzel carousel from about 1900. Seasonal.
Riverfront Park, Spokane, WA, source: Spokane Looff Carrousel page (opens in a new tab)
- Price
- $3.75
- Note
- Run by the city. The Looff Carrousel sits in a glass rotunda.
- Price
- $4
- Note
- Montgomery Parks opened a new 36-ft carousel in April 2025, with one accessible chariot.
| Place | Price | Note |
|---|---|---|
| Broome County, NY (six historic carousels), source: Binghamton city carousels page (opens in a new tab) | Free | Kept free for about a century under a donor’s condition. |
| Weona Park, Pen Argyl, PA, source: Weona Park page, Pen Argyl Borough (opens in a new tab) | $2, cash | About 30 minutes from Bethlehem. Borough-owned Dentzel carousel from about 1900. Seasonal. |
| Riverfront Park, Spokane, WA, source: Spokane Looff Carrousel page (opens in a new tab) | $3.75 | Run by the city. The Looff Carrousel sits in a glass rotunda. |
| Wheaton Regional Park, MD, source: Montgomery Parks Wheaton carousel announcement (opens in a new tab) | $4 | Montgomery Parks opened a new 36-ft carousel in April 2025, with one accessible chariot. |
When rides would run (an assumption to test)
Rides would run on weekends in May and September and daily from June to August. An enclosed carousel could run longer. Grounds, gardens and playgrounds would stay open all year. In winter, the plan is lights and indoor programs only.
Ride safety, plainly explained
Pennsylvania’s Department of Agriculture regulates rides closely under a 1984 state law (the Amusement Ride Inspection Act) and the state ride rules (7 Pa. Code Chapter 139). That is good for families.
A carousel and a few family rides are manageable with professional operators. Running them is not a volunteer activity.
Scale BThese rules apply once rides arrive at Scale B. Scale A has no mechanical rides.
Registered every year
Every ride must be registered with the PA Department of Agriculture each calendar year before it runs. The registration plate is free, and a replacement costs $30. The state keeps a public lookup at RideSafe.pa.gov.
Serious incidents reported within 48 hours
The owner must report any death or serious injury or illness to the Department on its form within 48 hours.
An engineer signs off on new ride types
A new type of ride needs the Department’s approval. A Pennsylvania-licensed professional engineer must also send a sealed statement that the ride meets the law, Chapter 139 and the ASTM F24 industry ride-safety standards.
Inspected before opening and every 30 days
The owner hires a Qualified Inspector certified by the Department. The inspector signs a sworn report, called an affidavit, before a ride opens and again every 30 days or after each new setup. Permanent parks also file a yearly schedule (called an itinerary) and send in each monthly affidavit within 48 hours.
Checked every day, records kept 3 years
Each ride gets a checklist inspection every day. The checklists stay on site for 3 years. Each ride also has a file with its full maintenance and testing history. We would add off-season overhauls, a spare-parts budget and tracking of manufacturer service bulletins.
Insured above the legal minimum
State minimums: Class I rides, such as kiddie rides and miniature trains, need $100,000 per incident and $300,000 in total. Class II rides need $250,000 and $500,000. These minimums date from the 1980s and are far below what an insurance broker will recommend, so we would plan for more.
Unknown Which state ride class a carousel falls under.
Trained operators aged 16 and older
Ride operators must be at least 16. The U.S. Labor Department says 14- and 15-year-olds may not operate or tend most rides, or help riders get on and off. Each operator runs one ride at a time, with no alcohol or drugs. Staffing must meet the manufacturer’s or the ASTM F24 recommendation, whichever is higher.
Operators would be paid staff. They would get manufacturer training and ASTM F770 training (the industry standard for running and caring for rides), then supervised days and a sign-off. Nobody signs themselves off.
Closed at the first thunder
Our rule would be to close rides and water features at the first thunder, in line with National Weather Service guidance. People stay in a substantial building until at least 30 minutes after the last thunder. The Weather Service says picnic shelters, tents and sheds are not safe. Wind limits come from each ride’s manual.
We would post the weather policy, use lightning detection, and give free re-admission or a ride credit when rides close.
Read the rules and guidance yourself
- Pennsylvania amusement rides program (opens in a new tab)
- 7 Pa. Code Chapter 139, the state ride rules (opens in a new tab)
- U.S. Labor Department Fact Sheet #37 on young workers at amusement parks (opens in a new tab)
- U.S. Labor Department fact sheet on workers under 16 (opens in a new tab)
- National Weather Service lightning safety tips (opens in a new tab)
- National Weather Service lightning safety toolkit for outdoor venues (PDF) (opens in a new tab)
For planning only
These are plain summaries. Final requirements must be confirmed by the PA Department of Agriculture, a PA-licensed engineer, an insurance broker and legal counsel. We offer no ride or structural engineering here.
Music, films and seasonal events
Many events could be free, thanks to volunteers in roles they choose and donated programs.
Great Lawn and small bandshell
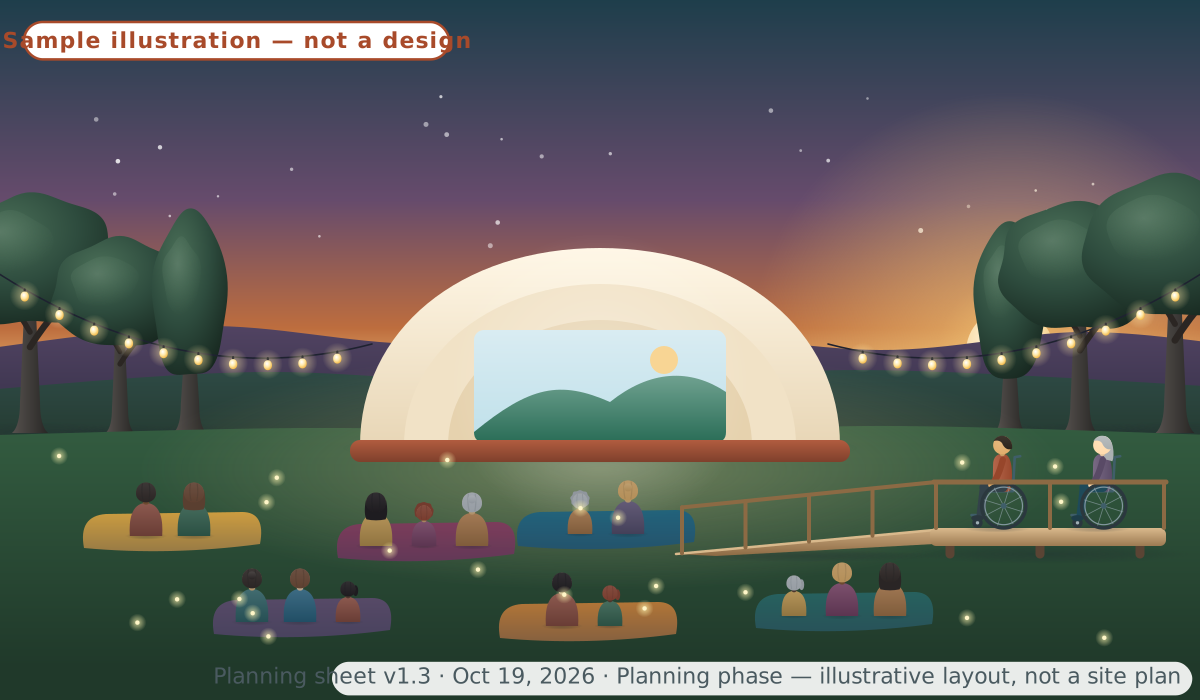
An open lawn of about 1–2.5 acres with a small stage for concerts, films and seasonal events. Each person on a blanket needs about 15–25 sq ft. Event permits would set the real limits. Accessible viewing areas would have companion seats.
Good neighbors
The stage would face away from homes. Planted buffers of 25–100 ft and earth berms soften sound. Evenings would have a curfew and sound limits at the property line, following the local noise ordinance. We have not yet read that ordinance’s official text.
Safe events
Stages and tents need building permits under Pennsylvania’s Uniform Construction Code. Large events need trained crowd managers where the fire code is adopted.
Amphitheater and festival meadow
Only at Scale C, and only if justified: an amphitheater lawn and a festival meadow that doubles as event parking.
 (opens the full-size drawing in a new tab)
Food, water and things to borrow
Free water everywhere, picnics welcome, food that is affordable and clearly labeled, and durable things to share.
Free drinking water and bottle refill
Free drinking water and refill stations at every restroom and plaza. Refill stations take the place of bottled water, and the park would sell no single-use plastic.
Picnics welcome
Bring your own picnic. Picnic groves and shade pavilions would welcome everyone. A picnic pavilion of about 30 × 40 ft holds about 60–80 people, with accessible tables that have knee space.
An affordable food pavilion
An affordable menu with low-price basic items, about 250–400 shaded seats and accessible counters. Reusable dishware and deposit cups cut waste. A concession or a social enterprise (a business run mainly for community benefit) would run it.
Inside Bethlehem city limits, the Bethlehem Health Bureau licenses food service (see the Bethlehem Health Bureau food code memo (opens in a new tab), a PDF). Elsewhere, the PA Department of Agriculture licenses it, unless the town runs its own health department (see the PA Department of Agriculture retail food licensing page (opens in a new tab)). The chosen site would decide which applies.
Clear allergen information
Written ingredient and allergen information for all nine major allergens, including sesame, which became the ninth on January 1, 2023.
Pennsylvania follows the current FDA Food Code, which requires written notice of major allergens in unpackaged food. See the PA Department of Agriculture Food Code notice (opens in a new tab).
Borrow, don’t buy
Reuse before new: share durable things so families can carry less and spend less.
Reusable equipment library
Wagons, strollers, sun hats and sensory kits to borrow. Repair comes before replacing.
A small, affordable shop
Durable, local, low-markup items, with no single-use plastic.
Quiet, shade and sensory-friendly
Room to slow down, rest and step away from noise, for visitors of every age and ability.
Quiet garden and sensory nook
A quiet shade garden and calm zones, kept away from rides and the stage. In the playground, a quieter corner with hands-on sensory panels gives children who need a break from noise and crowds somewhere to go.
Quiet rooms indoors
The Discovery Barn, a building for science and local history, would include a quiet room for anyone who needs a break.
Sensory-friendly hours and loaner headphones
Regular sensory-friendly hours, sensory maps of the park, and staff trained in sensory awareness. Headphones to borrow for anyone who finds the park too loud.
Shade and places to rest
Shaded lounges and shade pavilions, with rest benches and companion seating about every 200–300 ft.
Safety and comfort basics
Every version of the park needs these, whatever its size. The safety approach below is an idea to test, not a finished plan.
Safety
First aid and AEDs
A first aid station at the Welcome Hub, and staff trained in first aid whenever the park is open. AEDs would be placed where they are easy to reach. An AED is a portable device that can help someone whose heart has stopped.
Finding lost children
One meeting point at guest services, a written plan for reuniting children with their grown-ups, and staff trained to follow it.
Staffed guest services and lighting
A staffed guest services point at the Welcome Hub whenever the park is open, with staff who know the site and the emergency plan. Shielded lights on the main paths and at the entry, posted closing hours, and buildings and rides locked after hours.
Privacy matters too: no facial recognition. Cameras, if any, only where needed, with a posted notice.
Emergency plans and weather shelters
Evacuation assembly areas and an emergency action plan under federal workplace safety (OSHA) rules. Emergency and fire lanes at least 20 ft wide with 13 ft 6 in of clearance overhead, where the International Fire Code is adopted locally.
Severe-weather shelters in substantial buildings, since open shelters are not safe in lightning. A heat illness plan for staff.
Comfort and access
Restrooms for everyone
Family restrooms and an adult changing room at the Welcome Hub. Scale B adds more restroom buildings with all-gender family rooms.
Routes everyone can use
Every attraction, restroom, food area and viewing spot on a firm, stable, slip-resistant route, aiming for slopes of 5% or less along the path and 2% or less across it. Accessible parking and drop-off nearest the entry.
Signs everyone can read
Signs in English and Spanish at minimum, in plain language with picture symbols. Large-print and audio guides.
Ride and facility footprints
These are planning allowances used for the test fits. They are not manufacturer specifications. Each footprint includes the ride or building plus clearance, queue, exit and maintenance space. Hourly capacity is illustrative, before real-world loading delays.
Every row must be replaced with manufacturer and designer data before any decision is made.
Words and symbols in the tables
- ≈
- about
- Ø
- diameter, the distance straight across a circle
- sq ft / ac
- square feet / acres
- riders/hr
- riders per hour, in theory, before real-world loading delays
- Transfer access
- a rider can move from a wheelchair onto the ride seat, with help if needed
- ADA §
- a section of the 2010 ADA Standards for Accessible Design under the Americans with Disabilities Act (still to confirm against the official text)
- ASTM
- industry safety standards; ASTM F1951 covers accessible play surfacing
About the small ocean corner
The “Small ocean corner” row in the Play & learning table is fish and invertebrates only. It could be run with the separate Ocean Discovery Center project if both sides want it. A full aquarium belongs to that project, and the park does not depend on it.
Planning footprint tables
Rides & attractions (9 items)
Carousel, 36-ft class (≈30 riders)Scale B
- Planning footprint
- Machine Ø36 ft; pavilion ≈60×60–80×80 ft; plaza Ø120–140 ft
- Height
- Pavilion ≈20–25 ft
- Capacity
- ≈300–400 riders/hr (30 × 10–12 cycles)
- Accessibility and notes
- Wheelchair-accessible chariot or transfer option; level load area (ADA §234, verify exceptions)
Carousel, 50-ft class or restored historic (≈50–60 riders)Scale B/C
- Planning footprint
- Machine Ø50 ft; enclosed pavilion ≈80×80–100×100 ft
- Height
- Pavilion ≈25–35 ft
- Capacity
- ≈500–700 riders/hr
- Accessibility and notes
- As above; climate control protects historic carvings
Family coaster (small, low height)Scale B
- Planning footprint
- ≈150×60 ft incl. queue
- Height
- ≈15–30 ft
- Capacity
- ≈300–500 riders/hr
- Accessibility and notes
- Transfer access; companion seating at exit
Family observation wheel (optional)Scale B
- Planning footprint
- ≈60×50 ft
- Height
- ≈40–65 ft
- Capacity
- ≈200–400 riders/hr
- Accessibility and notes
- Wheelchair-accessible gondola option
Lookout Hill (earth mound, no machinery)Scale B
- Planning footprint
- ≈Ø200–230 ft
- Height
- ≈25 ft
- Capacity
- Unlimited walk-up
- Accessibility and notes
- Spiral ramp ≤5% (≈500+ ft) so everyone reaches the view
Kiddie ride cluster (3–4 small rides)Scale B
- Planning footprint
- ≈80×90 ft
- Height
- ≈10–15 ft
- Capacity
- ≈150–300 riders/hr each
- Accessibility and notes
- Adult-assisted child rides may be exempt from §234; plan transfer anyway
Spinning family rideScale B
- Planning footprint
- ≈50×50–70×70 ft
- Height
- ≈10–15 ft
- Capacity
- ≈300–500 riders/hr
- Accessibility and notes
- Transfer access
Family swing rideScale B
- Planning footprint
- ≈55×55–70×70 ft (swing-out envelope)
- Height
- ≈20–30 ft
- Capacity
- ≈300–500 riders/hr
- Accessibility and notes
- Transfer access
Miniature train (2-ft gauge assumed)Scale B
- Planning footprint
- Loop ≈1,500–2,500 ft; corridor 15–20 ft; station ≈30×60 ft; engine shed ≈25×60 ft
- Height
- Low
- Capacity
- ≈200–400 riders/hr
- Accessibility and notes
- Accessible car with wheelchair space
| Item and scale | Planning footprint | Height | Capacity | Accessibility and notes |
|---|---|---|---|---|
| Carousel, 36-ft class (≈30 riders)Scale B | Machine Ø36 ft; pavilion ≈60×60–80×80 ft; plaza Ø120–140 ft | Pavilion ≈20–25 ft | ≈300–400 riders/hr (30 × 10–12 cycles) | Wheelchair-accessible chariot or transfer option; level load area (ADA §234, verify exceptions) |
| Carousel, 50-ft class or restored historic (≈50–60 riders)Scale B/C | Machine Ø50 ft; enclosed pavilion ≈80×80–100×100 ft | Pavilion ≈25–35 ft | ≈500–700 riders/hr | As above; climate control protects historic carvings |
| Family coaster (small, low height)Scale B | ≈150×60 ft incl. queue | ≈15–30 ft | ≈300–500 riders/hr | Transfer access; companion seating at exit |
| Family observation wheel (optional)Scale B | ≈60×50 ft | ≈40–65 ft | ≈200–400 riders/hr | Wheelchair-accessible gondola option |
| Lookout Hill (earth mound, no machinery)Scale B | ≈Ø200–230 ft | ≈25 ft | Unlimited walk-up | Spiral ramp ≤5% (≈500+ ft) so everyone reaches the view |
| Kiddie ride cluster (3–4 small rides)Scale B | ≈80×90 ft | ≈10–15 ft | ≈150–300 riders/hr each | Adult-assisted child rides may be exempt from §234; plan transfer anyway |
| Spinning family rideScale B | ≈50×50–70×70 ft | ≈10–15 ft | ≈300–500 riders/hr | Transfer access |
| Family swing rideScale B | ≈55×55–70×70 ft (swing-out envelope) | ≈20–30 ft | ≈300–500 riders/hr | Transfer access |
| Miniature train (2-ft gauge assumed)Scale B | Loop ≈1,500–2,500 ft; corridor 15–20 ft; station ≈30×60 ft; engine shed ≈25×60 ft | Low | ≈200–400 riders/hr | Accessible car with wheelchair space |
Play & learning (4 items)
Inclusive multi-age playground (0–2, 2–5, 5–12)Scale A
- Planning footprint
- ≈30,000–50,000 sq ft incl. use zones
- Height
- ≤12 ft typical
- Capacity
- Free, open play
- Accessibility and notes
- ADA 2010 §240 (verify against the official text); accessible surfacing (ASTM F1951); ground-level variety
Splash pad (optional, seasonal)Scale A/B
- Planning footprint
- ≈2,500–5,000 sq ft + equipment vault ≈200–400 sq ft
- Height
- —
- Capacity
- Free
- Accessibility and notes
- Zero-depth, slip-resistant
Discovery Barn (science, local history)Scale B
- Planning footprint
- ≈6,000–10,000 sq ft building
- Height
- 1–2 stories
- Capacity
- ≈150–300 visitors at once (code sets limit)
- Accessibility and notes
- Fully accessible; quiet room
Small ocean corner (fish & invertebrates only)Scale B/C
- Planning footprint
- ≈800–2,000 sq ft incl. ≈200–400 sq ft life-support room
- Height
- —
- Capacity
- Included in building
- Accessibility and notes
- Touch-tank at seated and standing heights
| Item and scale | Planning footprint | Height | Capacity | Accessibility and notes |
|---|---|---|---|---|
| Inclusive multi-age playground (0–2, 2–5, 5–12)Scale A | ≈30,000–50,000 sq ft incl. use zones | ≤12 ft typical | Free, open play | ADA 2010 §240 (verify against the official text); accessible surfacing (ASTM F1951); ground-level variety |
| Splash pad (optional, seasonal)Scale A/B | ≈2,500–5,000 sq ft + equipment vault ≈200–400 sq ft | — | Free | Zero-depth, slip-resistant |
| Discovery Barn (science, local history)Scale B | ≈6,000–10,000 sq ft building | 1–2 stories | ≈150–300 visitors at once (code sets limit) | Fully accessible; quiet room |
| Small ocean corner (fish & invertebrates only)Scale B/C | ≈800–2,000 sq ft incl. ≈200–400 sq ft life-support room | — | Included in building | Touch-tank at seated and standing heights |
Buildings & support (7 items)
Welcome HubScale A/B
- Planning footprint
- A: ≈2,000–2,500 sq ft · B: ≈4,000–6,000 sq ft
- Height
- 1 story
- Capacity
- —
- Accessibility and notes
- Includes guest services, first aid, restrooms, rentals, small shop. Adult changing table, family restrooms, sensory kits
Additional restroom buildingsScale B
- Planning footprint
- ≈800–1,500 sq ft each
- Height
- 1 story
- Capacity
- Fixture counts from building code occupant load
- Accessibility and notes
- All-gender family rooms
Food pavilion + shaded seatingScale B
- Planning footprint
- ≈3,000–6,000 sq ft kitchen/counter + 10,000–16,000 sq ft seating
- Height
- 1 story
- Capacity
- ≈250–400 seats
- Accessibility and notes
- Accessible counters; allergen menu
Bandshell / stage + lawnScale A
- Planning footprint
- Stage ≈1,500–3,000 sq ft; lawn 1–2.5 ac
- Height
- ≈20–30 ft
- Capacity
- Lawn ≈15–25 sq ft per person
- Accessibility and notes
- Accessible viewing areas with companion seats
Picnic pavilionScale A
- Planning footprint
- ≈30×40 ft each
- Height
- ≈14 ft
- Capacity
- ≈60–80 people
- Accessibility and notes
- Accessible tables with knee space
Operations & maintenance yardScale A/B
- Planning footprint
- A: ≈0.2 ac · B: ≈0.5–1 ac incl. ≈3,000–4,000 sq ft shop
- Height
- 1 story
- Capacity
- —
- Accessibility and notes
- Staff only
Surface parkingScale A/B/C
- Planning footprint
- ≈330 sq ft per space incl. aisles (≈130 spaces/acre)
- Height
- —
- Capacity
- —
- Accessibility and notes
- Accessible parking and drop-off nearest the entry; space counts per the ADA 2010 Standards (to verify)
| Item and scale | Planning footprint | Height | Capacity | Accessibility and notes |
|---|---|---|---|---|
| Welcome HubScale A/B | A: ≈2,000–2,500 sq ft · B: ≈4,000–6,000 sq ft | 1 story | — | Includes guest services, first aid, restrooms, rentals, small shop. Adult changing table, family restrooms, sensory kits |
| Additional restroom buildingsScale B | ≈800–1,500 sq ft each | 1 story | Fixture counts from building code occupant load | All-gender family rooms |
| Food pavilion + shaded seatingScale B | ≈3,000–6,000 sq ft kitchen/counter + 10,000–16,000 sq ft seating | 1 story | ≈250–400 seats | Accessible counters; allergen menu |
| Bandshell / stage + lawnScale A | Stage ≈1,500–3,000 sq ft; lawn 1–2.5 ac | ≈20–30 ft | Lawn ≈15–25 sq ft per person | Accessible viewing areas with companion seats |
| Picnic pavilionScale A | ≈30×40 ft each | ≈14 ft | ≈60–80 people | Accessible tables with knee space |
| Operations & maintenance yardScale A/B | A: ≈0.2 ac · B: ≈0.5–1 ac incl. ≈3,000–4,000 sq ft shop | 1 story | — | Staff only |
| Surface parkingScale A/B/C | ≈330 sq ft per space incl. aisles (≈130 spaces/acre) | — | — | Accessible parking and drop-off nearest the entry; space counts per the ADA 2010 Standards (to verify) |
Test-fit plans and drawings
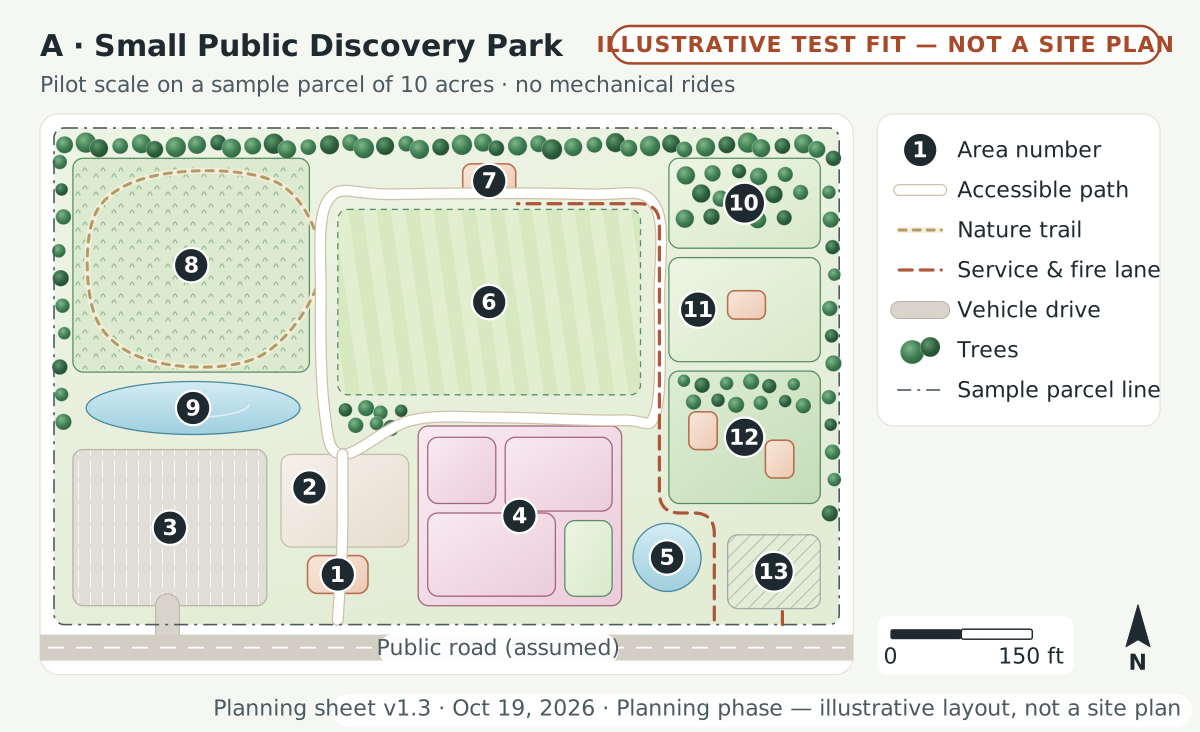
Every layout is a test fit on a sample parcel (illustrative, not a site plan). The plans check whether the pieces could fit together. They are not drawings of a real place. The main location is being finalized, and no landowner has confirmed a site in writing.
 (opens the full-size drawing in a new tab)
Key, legend and notes
Sample parcel 830 × 525 ft (assumed) = 10.0 acres
Key
- 1Welcome Hub: restrooms, first aid, info, water refill: 0.06 ac · 64 × 40 ft
- 2Entry plaza & bike parking: 0.30 ac · 135 × 98 ft
- 3Parking (about 100 spaces) + accessible spaces near entry: 0.78 ac · 205 × 165 ft
- 4Inclusive multi-age playground; areas for ages 0–2, 2–5 and 5–12, and a calm area: 0.94 ac · 215 × 190 ft
- 5Splash pad (optional, seasonal): 0.12 ac · 72 × 72 ft
- 6Great Lawn: free play, concerts, films: 1.44 ac · 320 × 196 ft
- 7Small bandshell / stage: 0.05 ac · 56 × 36 ft
- 8Native meadow & pollinator garden: 1.30 ac · 250 × 226 ft
- 9Rain garden / stormwater basin: 0.23 ac
- 10Quiet shade garden & lounge: 0.35 ac · 160 × 95 ft
- 11Learning garden & outdoor classroom: 0.40 ac · 160 × 110 ft
- 12Picnic grove with 2 shade pavilions: 0.51 ac · 160 × 140 ft
- 13Service yard: tools, recycling, compost: 0.18 ac · 98 × 78 ft
Legend
- Area number
- Numbered areas; the key lists each one with its area and dimensions
- Accessible path
- Accessible path, 8–12 ft, target slope 5% or less; about 1,408 ft in this test fit
- Nature trail
- Mown nature trail or boardwalk; about 747 ft in this test fit
- Service & fire lane
- Service and fire-apparatus lane, 20 ft minimum; about 692 ft in this test fit
- Vehicle drive
- Vehicle drive, 24 ft; about 21 ft in this test fit
- Trees
- Trees and tree belts (placement illustrative)
- Sample parcel line
- Edge of the sample parcel, 830 × 525 ft (assumed)
Area budget, computed from the drawing
- Buildings (footprint): 0.1 ac (1%)
- Plazas & gathering: 1.7 ac (17%)
- Parking & arrival: 0.8 ac (8%)
- Play & discovery: 0.9 ac (9%)
- Nature, gardens & water: 2.9 ac (29%)
- Operations & service: 0.2 ac (2%)
- Paths, buffers, landscape & stormwater margins: 3.4 ac (34%)
Known (with sources in the brief)
- Playground use zones follow the CPSC 2025 Handbook and ASTM F1487-25 (6 ft minimum, more around swings).
- A splash pad needs a PA Department of Health public bathing place permit ($10 per unit).
- Fire lanes: 20 ft wide with 13 ft 6 in clearance (IFC §503, where locally adopted).
- Parking at about 330 sq ft per space is a planning assumption, not a rule.
Unknown (to verify)
- Which site: the main location is being finalized; no landowner has confirmed one in writing.
- Soils, slopes and geotechnical conditions.
- FEMA flood zone, wetlands and a PNDI habitat search.
- Water, sewer and electric capacity; which utility serves the parcel.
- Zoning permission for the uses shown.
- Real visitor numbers (no market study yet).
- Sample flat parcel with public road on the south edge; real sites will differ.
- About 100 parking spaces at 330 sq ft each including aisles; fewer if parking is shared or transit or trail access is strong.
- Playground use zones follow CPSC/ASTM F1487 spacing (6 ft minimum; more around swings); detailed design by a certified playground designer.
- Lawn holds about 2,500–4,000 people on blankets at 15–25 sq ft per person (event permits set actual limits).
- Free entry. Restrooms, water refill and first aid in the Welcome Hub.
- Independent community project, planning phase: nothing is funded or built yet. Not an official municipal project. Dimensions are planning assumptions only; no engineering has been performed.
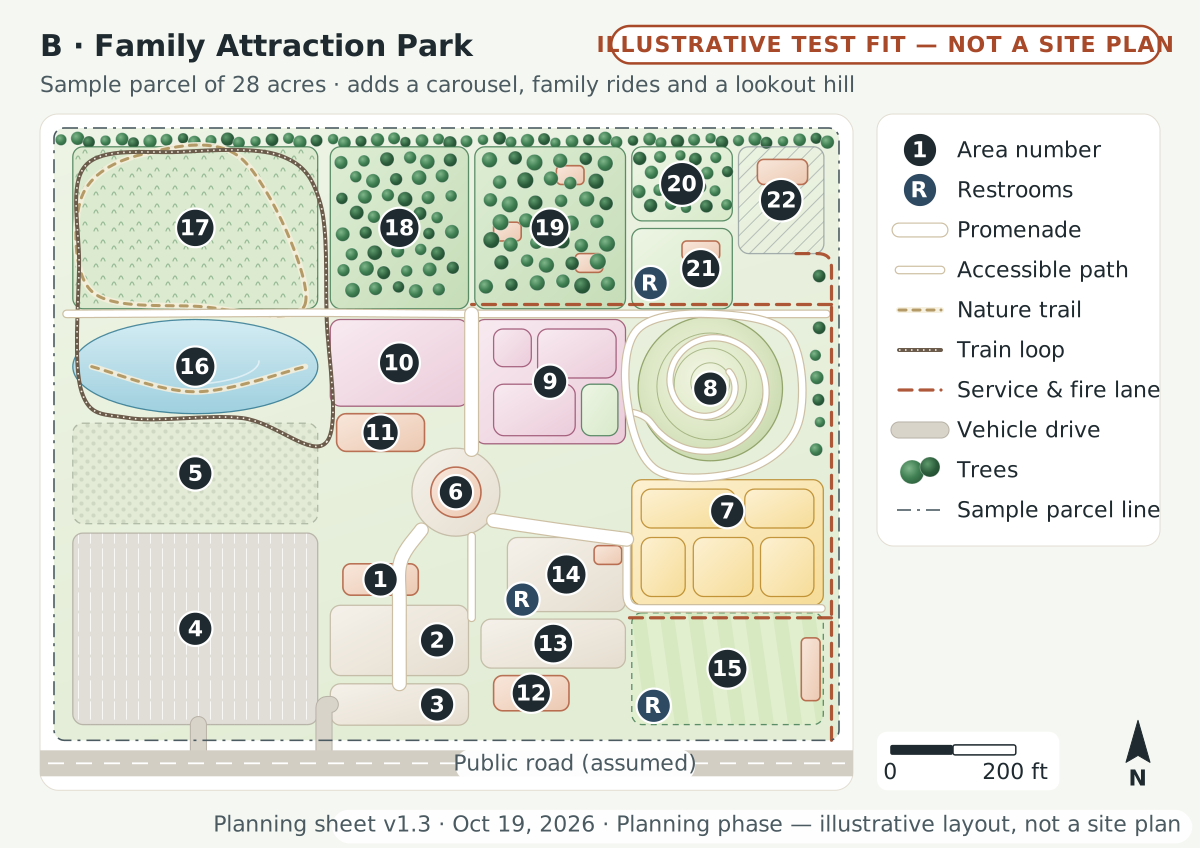 (opens the full-size drawing in a new tab)
Key, legend and notes
Sample parcel 1,250 × 975 ft (assumed) = 28.0 acres
Key
- 1Welcome Hub: guest services, first aid, restrooms, rentals, small shop: 0.14 ac · 120 × 50 ft
- 2Entry plaza: 0.57 ac · 220 × 112 ft
- 3Bus / ride-share drop-off & bike parking: 0.33 ac · 220 × 66 ft
- 4Parking (about 360) with possible solar canopies: 2.73 ac · 390 × 305 ft
- 5Overflow parking on grass pavers (about 190): 1.43 ac · 390 × 160 ft
- 6Carousel pavilion & plaza: 0.35 ac · 140 ft diameter plaza
- 7Family Rides Court (4–6 rides); shown: family coaster, wheel (optional), spin, kiddie rides and swings: 1.40 ac · 305 × 200 ft
- 8Lookout Hill with accessible ramp: 0.95 ac · about 230 ft diameter
- 9Inclusive playground & sensory garden; areas for ages 0–2, 2–5 and 5–12, and a sensory garden: 1.09 ac · 240 × 198 ft
- 10Themed discovery play (theme open; families would help choose it): 0.70 ac · 220 × 138 ft
- 11Discovery Barn: science, local history, small ocean corner: 0.19 ac · 140 × 60 ft
- 12Food pavilion (allergen-labeled menu): 0.15 ac · 120 × 56 ft
- 13Shaded dining terrace: 0.41 ac · 230 × 78 ft
- 14Gathering plaza & shade sails: 0.51 ac · 188 × 118 ft
- 15Great Lawn & bandshell: music, films: 1.25 ac · 305 × 178 ft
- 16Wetland pond & boardwalk (stormwater): 1.05 ac
- 17Native meadow & nature trail: 2.31 ac · 390 × 258 ft
- 18Nature play & woodland classroom: 1.30 ac · 220 × 258 ft
- 19Picnic groves & 3 pavilions: 1.42 ac · 240 × 258 ft
- 20Quiet shade grove: 0.43 ac · 160 × 118 ft
- 21Community garden, greenhouse & volunteer hub: 0.47 ac · 160 × 128 ft
- 22Operations & maintenance yard: 0.53 ac · 136 × 170 ft
- RRestrooms: all-gender family rooms, refill (3): 3 × 40 × 30 ft, inside other areas
Legend
- Area number
- Numbered areas; the key lists each one with its area and dimensions
- Restrooms
- Restrooms: all-gender family rooms, refill (3)
- Promenade
- Promenade, 16–20 ft (also emergency-vehicle capable); about 712 ft in this test fit
- Accessible path
- Accessible path, 8–12 ft, target slope 5% or less; about 2,743 ft in this test fit
- Nature trail
- Mown nature trail or boardwalk; about 1,425 ft in this test fit
- Train loop
- Miniature train loop (2-ft gauge, assumed); about 1,620 ft in this test fit
- Service & fire lane
- Service and fire-apparatus lane, 20 ft minimum; about 1,812 ft in this test fit
- Vehicle drive
- Vehicle drive, 24 ft; about 96 ft in this test fit
- Trees
- Trees and tree belts (placement illustrative)
- Sample parcel line
- Edge of the sample parcel, 1,250 × 975 ft (assumed)
Area budget, computed from the drawing
- Buildings (footprint): 0.5 ac (2%)
- Plazas & gathering: 3.4 ac (12%)
- Parking & arrival: 4.2 ac (15%)
- Rides & attractions: 2.4 ac (8%)
- Play & discovery: 1.8 ac (6%)
- Nature, gardens & water: 7 ac (25%)
- Operations & service: 0.5 ac (2%)
- Paths, buffers, landscape & stormwater margins: 8.2 ac (29%)
Known (with sources in the brief)
- PA ride rules (7 Pa. Code Ch. 139): yearly registration, an engineer's statement for new ride types, Qualified Inspector affidavits every 30 days, operators 16+.
- Ride insurance floors: $100k/$300k (Class I) and $250k/$500k (Class II); a broker sets real limits.
- Playground use zones (CPSC, ASTM F1487-25); 20 ft fire lanes (IFC §503, where adopted).
- The 3,000–5,000 design day and about 330 sq ft per parking space are assumptions, not findings.
Unknown (to verify)
- Which site, if any; soils and geotechnical review, including fill for Lookout Hill.
- FEMA flood zone, wetlands and a PNDI habitat search.
- Water, sewer and electric capacity (the city sewer plant is held to 15.5 MGD, if city-served).
- Zoning for commercial recreation.
- Manufacturer ride data and real capacities; the carousel's ride class.
- Demand, prices and operating costs (market study and professional estimates).
- Design-day planning range 3,000–5,000 guests; about 60% in the park at once (assumed, to be tested by a market study).
- About 360 paved + about 190 grass-paver overflow spaces (330 sq ft each). Shuttle, transit or shared parking would shrink this.
- Rides shown as planning envelopes including clearance, queue and exit — not manufacturer specs.
- Lookout Hill: about 25 ft earth mound with a spiral ramp of 5% or less, so everyone reaches the view.
- Free entry to grounds. Rides free whenever someone reliably gives or pays for them; otherwise as low as possible (about $2–$4 a ride) with free-ride days.
- Independent community project, planning phase: nothing is funded or built yet. Not an official municipal project. Dimensions are planning assumptions only; no engineering has been performed.
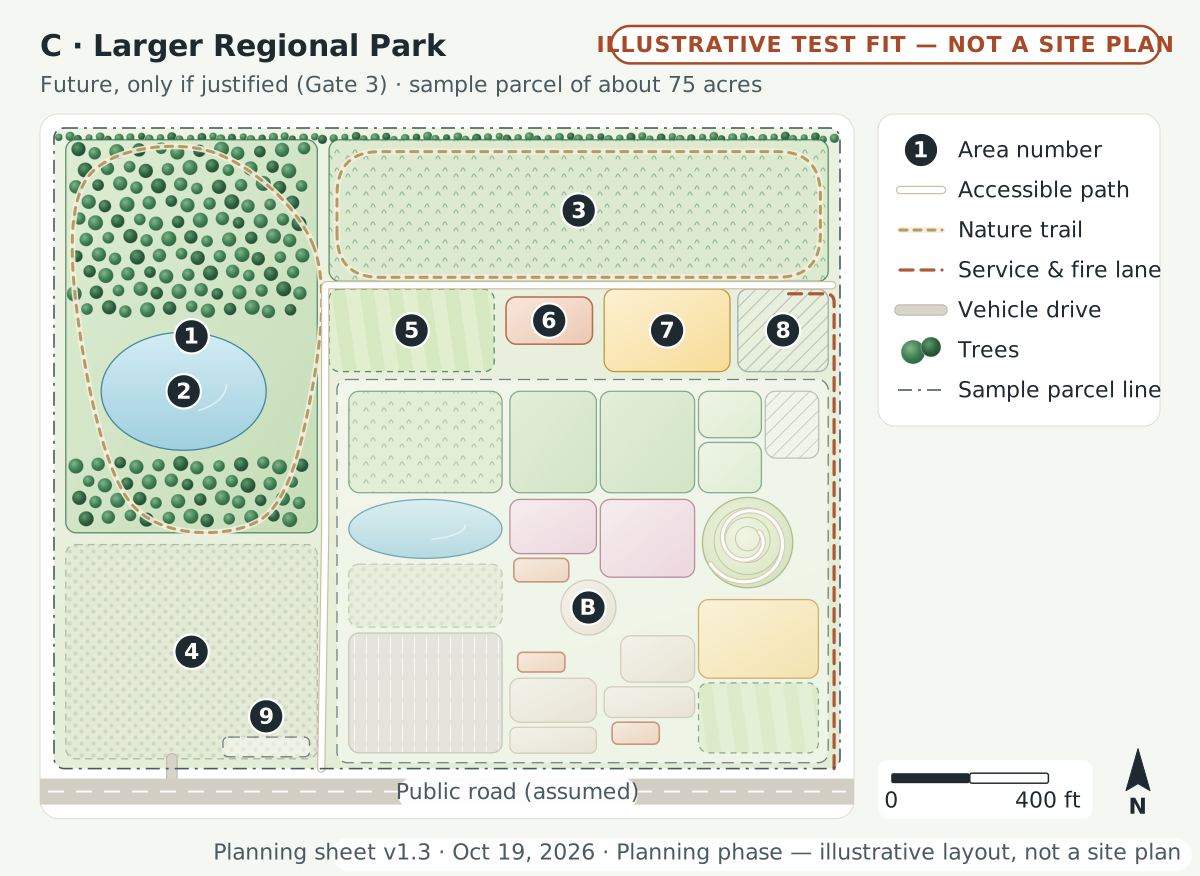 (opens the full-size drawing in a new tab)
Key, legend and notes
Sample parcel 2,000 × 1,630 ft (assumed) = 74.8 acres
Key
- BThe Scale B core: family attraction park, about 28 ac: 27.98 ac · 1,250 × 975 ft
- 1Nature preserve, woods & stream buffer: 14.69 ac · 640 × 1,000 ft
- 2Wetlands & boardwalk loop: 2.27 ac
- 3North meadow & trail network: 10.50 ac · 1,270 × 360 ft
- 4Festival meadow / event overflow parking: 8.01 ac · 640 × 545 ft
- 5Amphitheater lawn & stage: 2.02 ac · 420 × 210 ft
- 6Four-season Discovery Hall, with room for the small ocean corner: 0.61 ac · 220 × 120 ft
- 7Expansion rides area: 1.54 ac · 320 × 210 ft
- 8Operations expansion & storage: 1.11 ac · 230 × 210 ft
- 9Possible Bethlehem Connect stop (separate project; placeholder): 0.25 ac · 220 × 50 ft
Legend
- Area number
- Numbered areas; the key lists each one with its area and dimensions
- Accessible path
- Accessible path, 8–12 ft, target slope 5% or less; about 2,621 ft in this test fit
- Nature trail
- Mown nature trail or boardwalk; about 5,908 ft in this test fit
- Service & fire lane
- Service and fire-apparatus lane, 20 ft minimum; about 1,386 ft in this test fit
- Vehicle drive
- Vehicle drive, 24 ft; about 26 ft in this test fit
- Trees
- Trees and tree belts (placement illustrative)
- Sample parcel line
- Edge of the sample parcel, 2,000 × 1,630 ft (assumed)
Area budget, computed from the drawing
- Phase 1–2 core (Plan B): 28 ac (37%)
- Nature, gardens & water: 25.2 ac (34%)
- Parking & arrival: 8 ac (11%)
- Plazas & gathering: 2 ac (3%)
- Buildings (footprint): 0.6 ac (1%)
- Rides & attractions: 1.5 ac (2%)
- Operations & service: 1.1 ac (1%)
- Future reserve: 0.3 ac (0%)
- Paths, buffers, landscape & stormwater margins: 8.1 ac (11%)
Known (with sources in the brief)
- Bethlehem Connect is a separate project, not an official or funded line; no public program uses that name.
- LANta is cutting service in 2026 and expects more cuts in January 2027, so no new routes are assumed.
- PA ride rules (7 Pa. Code Ch. 139) apply to any expansion ride.
- A full aquarium is not part of this park: it belongs to the separate Ocean Discovery Center project.
Unknown (to verify)
- Whether Gate 3 is met: proven demand, sufficient land, operating surplus, environmental review.
- A site of about 50–120 acres, and the streams, wetlands, woods and habitat on it.
- FEMA flood zones, soils and utility capacity.
- Event traffic and effects on neighbors.
- Capital and operating costs (about $60M–$150M+ is a placeholder, not an estimate).
- Expansion is gated (Gate 3): proven demand, sufficient land, an operating surplus and an environmental review.
- B: the Scale B core (about 28 ac, Phase 2), shown in the southeast at the same scale.
- Nature preserve is sized to protect streams, wetlands and woods first; development fits around them.
- Festival meadow doubles as event overflow parking and stormwater meadow.
- A full aquarium is not shown: it belongs to the separate Ocean Discovery Center project.
- Bethlehem Connect is a separate project; its stop here is a placeholder only, with no route or service assumed.
- Public road (assumed) on the south edge; a secondary access point (not shown) depends on the real site.
- Independent community project, planning phase: nothing is funded or built yet. Not an official municipal project. Dimensions are planning assumptions only; no engineering has been performed.
About the Scale C test fit
This test fit would happen only if proven demand, sufficient land, an operating surplus and an environmental review all support it. It adds a nature preserve and trails, a four-season Discovery Hall, an amphitheater and a festival meadow, and keeps only a placeholder for a possible future Bethlehem Connect stop, with no route or service assumed.
Read about the nature preserve on the Nature & Learning page
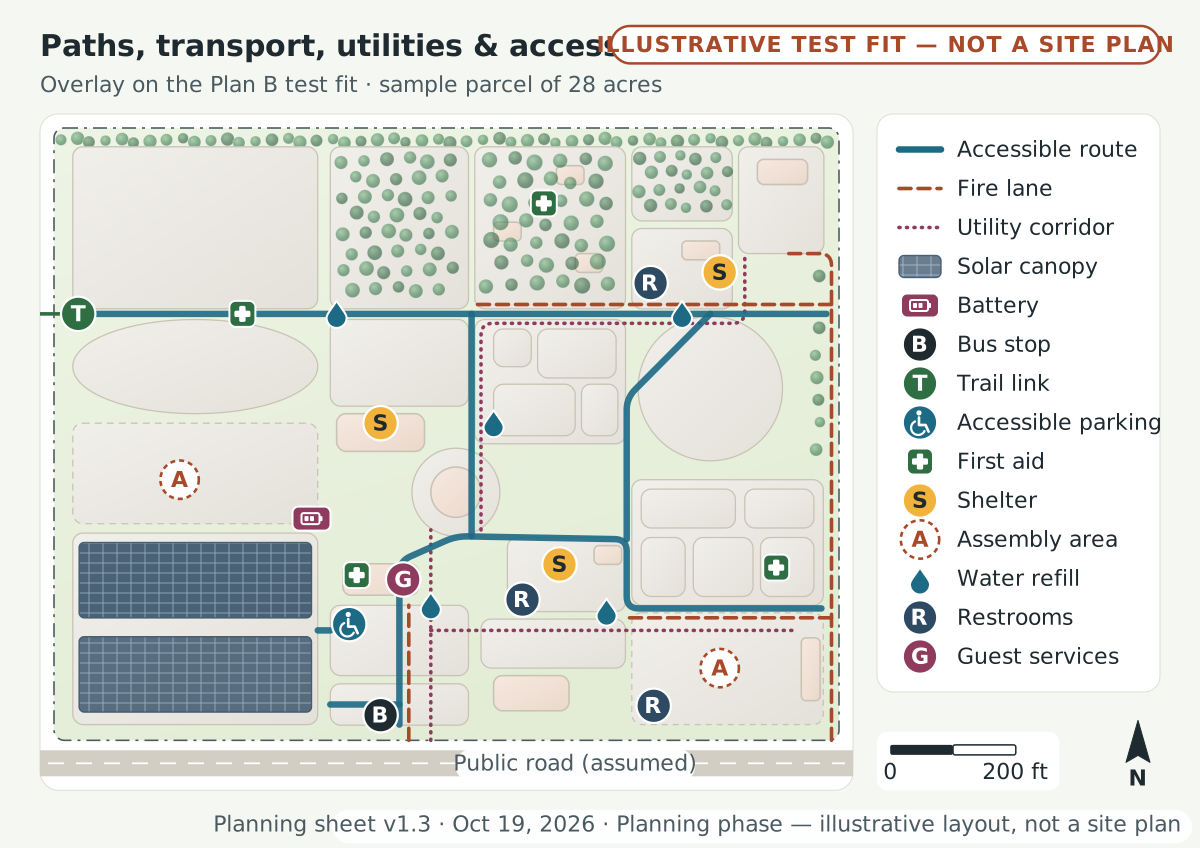 (opens the full-size drawing in a new tab)
Key, legend and notes
Plan B test fit on a sample parcel, 1,250 × 975 ft (assumed) = 28.0 acres
Legend
- Accessible route
- Accessible route: firm, stable, slip-resistant; running slope 5% or less where feasible, cross slope 2% or less (ADA 2010 §402–403)
- Fire lane
- Emergency and fire-apparatus access: 20 ft minimum width, 13 ft 6 in clearance (IFC §503, if adopted locally)
- Utility corridor
- Shared utility corridor: water, sewer, electric, data (routes to be set by engineers and utilities)
- Solar canopy
- Solar carport canopy (possible; needs utility interconnection review)
- Battery
- Battery storage and switchgear (possible)
- Bus stop
- Bus or shuttle stop and ride-share drop-off at the entry (a Bethlehem Connect stop only if that separate project ever serves the site)
- Trail link
- Trail connection (if a regional trail is nearby)
- Accessible parking
- Accessible parking and drop-off closest to the entry
- First aid
- First aid and AED (defibrillator) stations
- Shelter
- Severe-weather and lightning shelter buildings
- Assembly area
- Evacuation assembly areas
- Water refill
- Free drinking water and bottle refill
- Restrooms
- Restroom buildings: all-gender family rooms, refill (the Welcome Hub also has restrooms)
- Guest services
- Guest services and security: staffed whenever open; lost-child meeting point (planning assumption)
- Overlay on the Plan B test fit: how people, emergency vehicles, water, power and data would move.
- Every attraction, restroom and food area on an accessible route; companion seating and quiet areas spread through the park.
- Fire lanes double as promenades. Rides and stages reachable by ambulance.
- Utility routes, capacities and connection fees are unknown until a site is confirmed and utilities are consulted.
- Independent community project, planning phase: nothing is funded or built yet. Not an official municipal project. Dimensions are planning assumptions only; no engineering has been performed.
Tell us what your family would enjoy
Which of these would you use? What is missing? Ideas from children, teens, parents, grandparents, neighbors and people with disabilities matter most.
Share an idea